
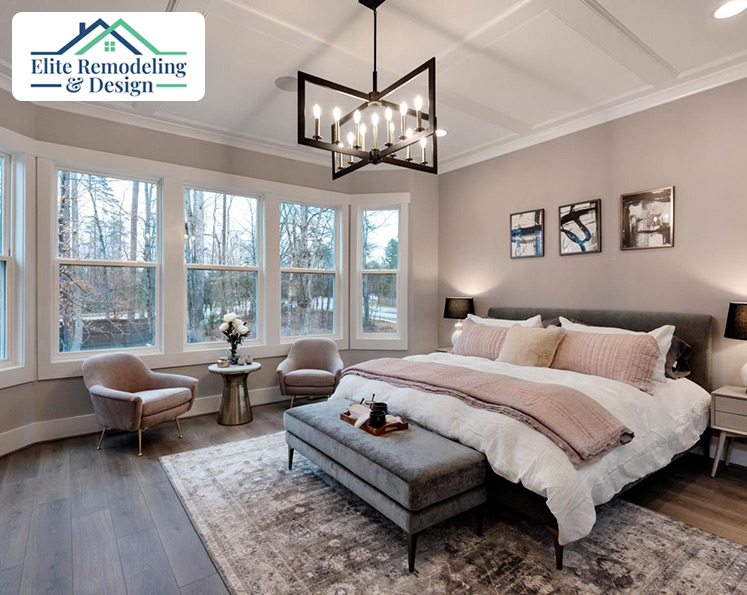
Room additions can transform your small home into a space that feels larger, more functional, and uniquely yours. From creating multifunctional rooms to building a sunroom or designing a cozy home office, these ideas will inspire your next renovation project. Whether you’re expanding upwards with a loft or creating an open-concept layout, there are countless ways to add value and comfort to your home. Let’s explore some creative ideas to get you started.
Making the Most of Every Inch: How to Make Small Room Additions Feel Bigger
Even a small addition can significantly enhance your living space. But how do you ensure it doesn’t feel cramped? Here are some smart design tips:
- Embrace Natural Light: Large windows and skylights bathe your addition in natural light, making it feel more spacious and inviting.
- Light and Bright Color Scheme: Opt for light paint colors and reflective surfaces to create an illusion of more space.
- Folding Doors or French Doors: These space-saving doors open up the room and provide a seamless connection to your existing home.
- Smart Furniture Selection: Choose furniture with clean lines and multifunctional pieces that serve multiple purposes.
Small Space, Big Functionality: Creating Multifunctional Rooms for Added Space
Multifunctional rooms are the superheroes of small home design. By incorporating clever design elements, you can transform a single room to fulfill various functions:
- Guest Room/Home Office Combo: A Murphy bed folds up into the wall when not in use, creating a dedicated workspace during the day.
- Living Room/Play Area: Divide the space with a room divider or shelving unit, creating a play area for the kids without sacrificing adult living space.
- Sunroom/Breakfast Nook: A sunroom addition can double as a cozy breakfast nook, perfect for enjoying morning coffee bathed in sunlight.
Building a Dedicated Workspace: Home Office Addition Tips
Working from home has become increasingly popular, but carving out a dedicated workspace in a small home can be challenging. A well-designed home office addition provides the focus and privacy you need to be productive:
- Consider the Size: Even a small addition can comfortably house a desk, chair, and essential office equipment.
- Plenty of Outlets: Ensure there are enough electrical outlets to power your computer, monitor, and other devices.
- Storage Solutions: Built-in shelves or cabinets keep your workspace organized and clutter-free.
Bringing the Outdoors In: Adding a Sunroom or Conservatory
Sunrooms and conservatories are fantastic additions for small homes, offering a light-filled space to connect with nature. Here are some design ideas:
- Choose the Right Location: A south-facing addition maximizes natural light exposure.
- Ventilation is Key: Proper ventilation ensures year-round comfort and prevents moisture build-up.
- Consider the Roof: A translucent roof allows natural light to flood the space, while a solid roof provides shade during hot summer months.
Open Concept Design: Creating a Sense of Spaciousness in Small Homes
Opening up your floor plan can dramatically transform a small home, making it feel larger and more airy. Here’s what to consider:
- Identify Walls to Remove: Non-load-bearing walls are ideal candidates for removal, creating a more open and connected living space.
- Define Areas with Furniture: Use furniture placement to define different areas within the open space, such as the living room, dining area, and kitchen.
- Maintain Traffic Flow: Ensure there’s a clear pathway for movement throughout the open concept space.
Important Considerations for Small Home Additions
Before embarking on your small home addition project, here are some crucial factors to keep in mind:
- Permits and Regulations: Contact your local building department to understand any permits or regulations required for your addition.
- Hiring a Contractor: Choose a reputable and experienced contractor who specializes in small home additions.
- Budgeting: Set a realistic budget for your project and factor in labor costs, materials, and permits.
Expanding Vertical Space with Loft or Mezzanine Rooms
If you’re short on horizontal space, think vertically. Adding a loft or mezzanine is an excellent way to maximize your home’s square footage. These spaces can function as cozy bedrooms, storage areas, or even small workspaces. Use ladders or compact staircases to access the area without consuming too much floor space. Vertical expansion not only optimizes your home’s layout but also adds a modern, creative touch to its design. Building a room addition like this is perfect for homes with high ceilings.
Conclusion
Adding a room to a small home doesn’t have to be overwhelming. Whether you’re designing a multifunctional space, building a room addition for work or leisure, or experimenting with open-concept layouts, there are endless possibilities to explore. With thoughtful planning and a touch of creativity, you can transform your home into a space that’s both functional and inviting.
Looking to start your room addition project? Elite Remodeling & Design specializes in turning your vision into reality. Contact them today to make your dream home a reality.